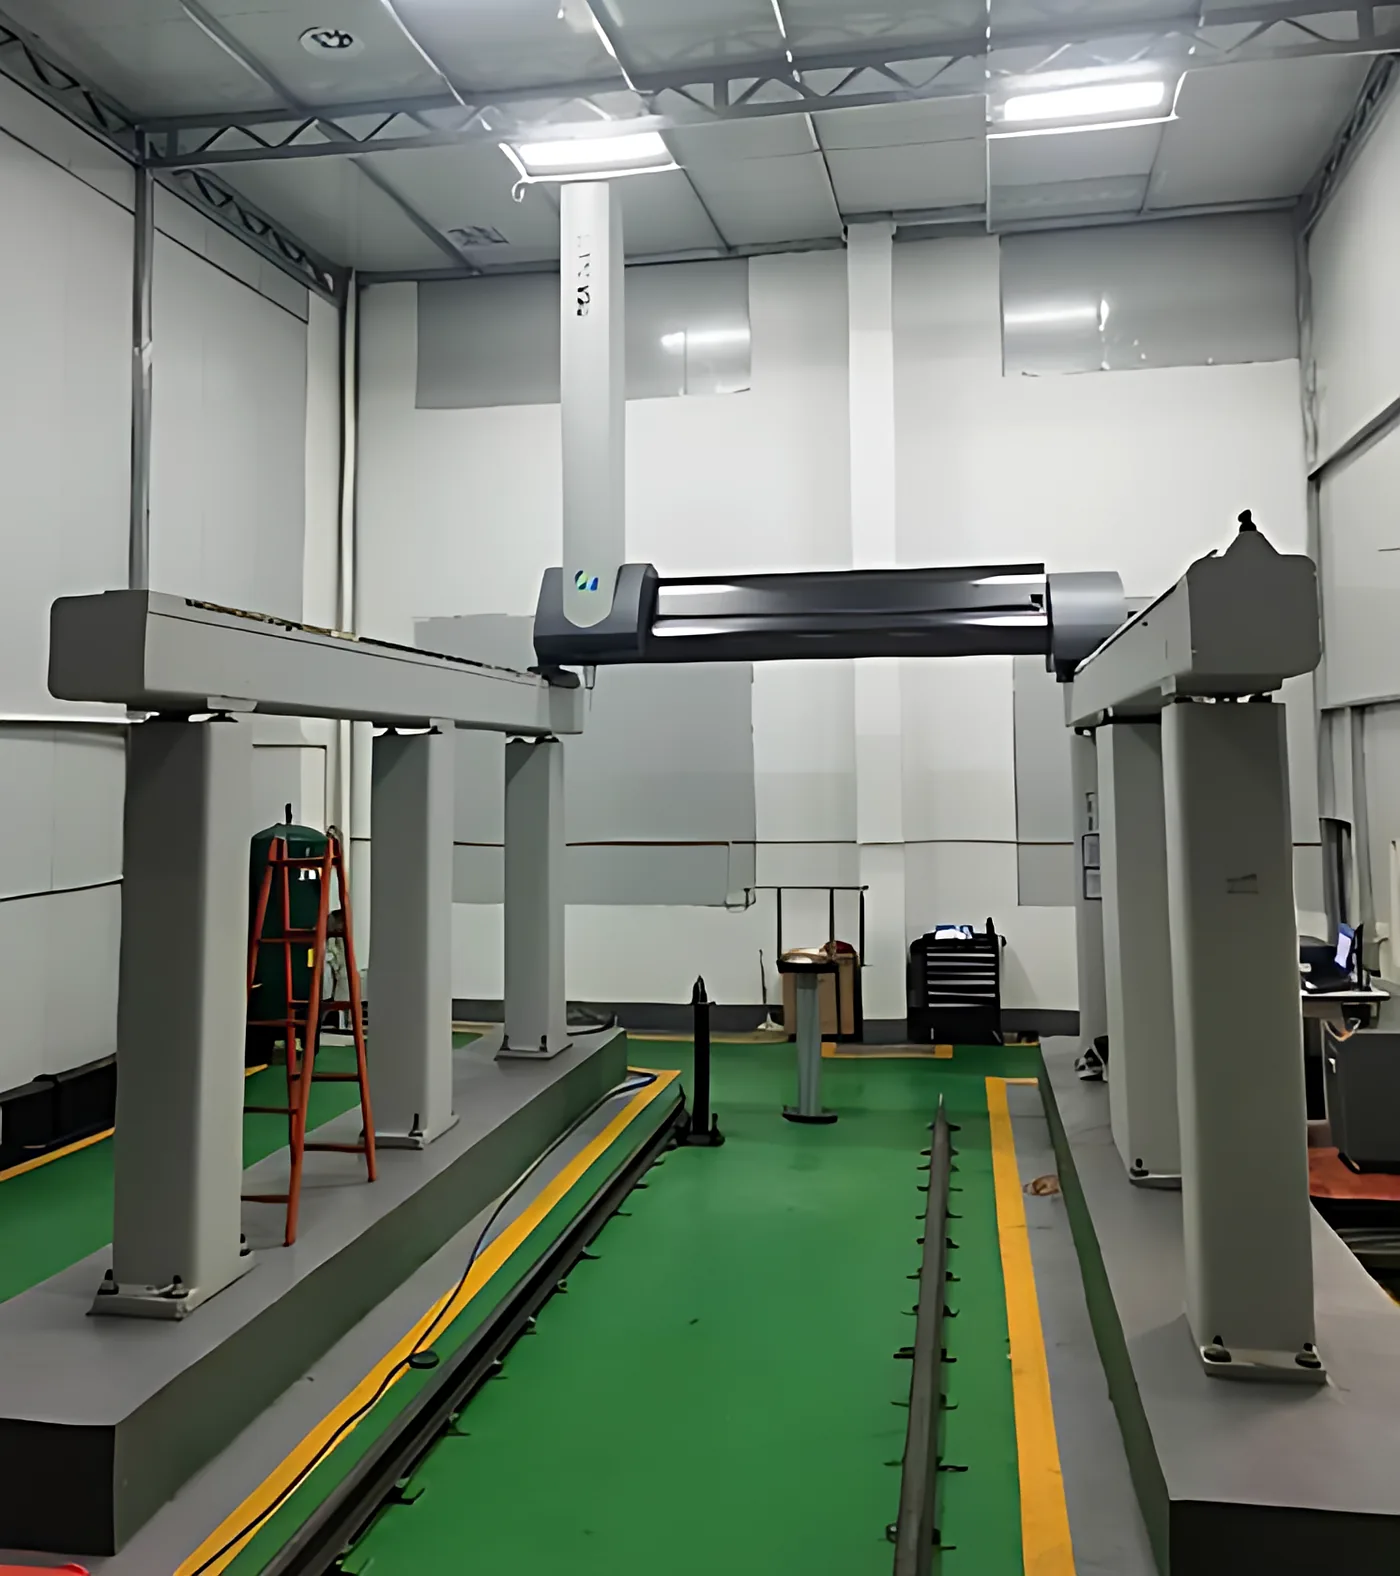
Gantry CMM
Hexagon, 5000 × 4000 × 2500 mm, 0.001 mm resolution.
Planned before machining, checked at every operation and documented on delivery. Our metrology, NDT and materials laboratory is in-house, so test results never wait on an outside lab.
Inspection at every stage
Defects cost least when they are caught early. Each order passes five defined inspection gates, and a part cannot move to the next stage until the previous gate is signed off.
Certificates reviewed; chemistry verified by spectrometer; forgings and plate ultrasonically tested where specified.
The first part is fully measured against every drawing dimension, and the report is sent for your approval before the batch runs.
Operators measure features at the operation that creates them and record results on the process quality card.
100% of critical dimensions, plus CMM or laser tracker measurement, NDT, hardness and visual checks.
Inspection report, certificates and test records compiled into one dossier and released with the shipment.
Quality control
Quality starts before the first cut. Every new part goes through a planning sequence based on automotive APQP: critical characteristics are identified from your drawing, a process flow and PFMEA are prepared, and a control plan defines where and how each feature is checked.
In production, each operation is recorded on a process quality card that travels with the part. Final inspection covers 100% of critical dimensions, with large parts measured on the gantry CMM or by laser tracker.
Hexagon, 5000 × 4000 × 2500 mm, 0.001 mm resolution.
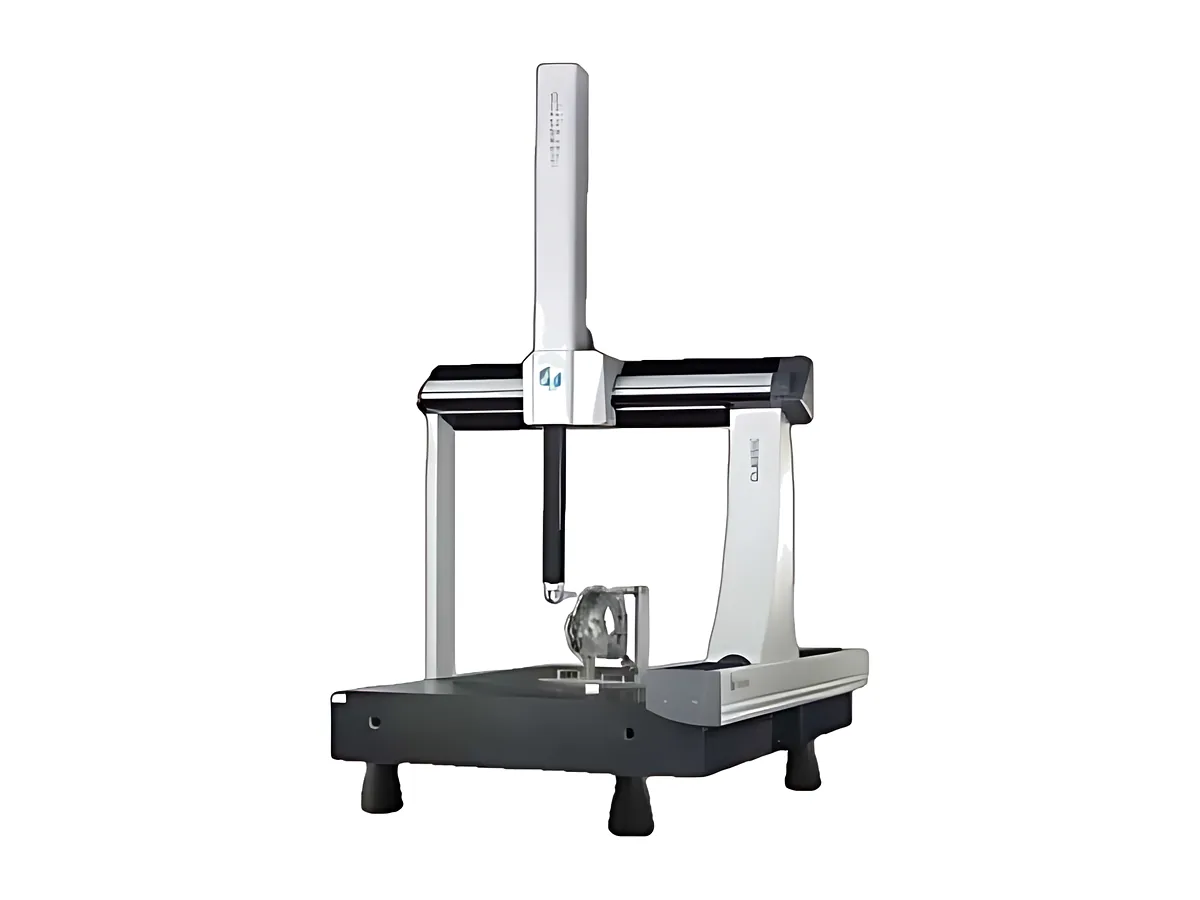
1500 × 3000 × 1000 mm with PC-DMIS GD&T reporting.
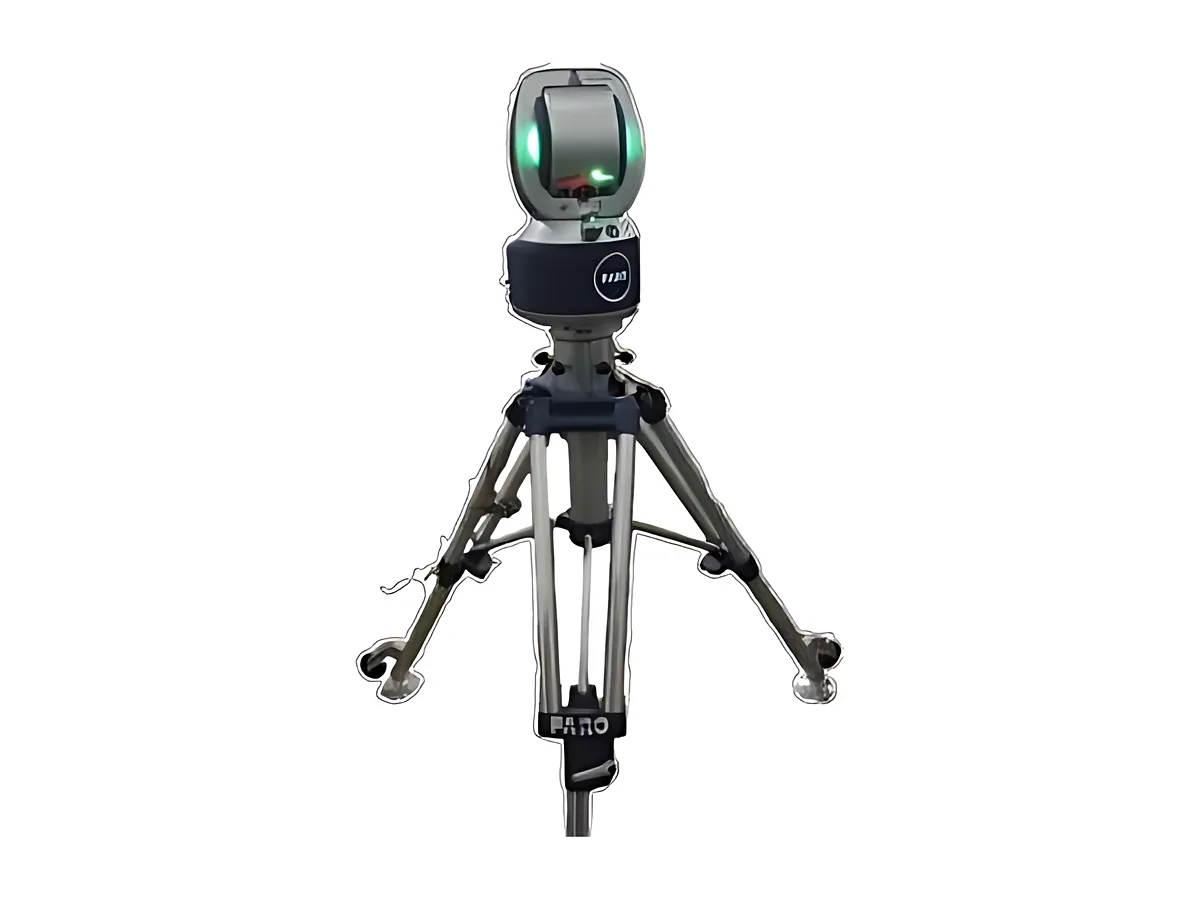
FARO Vantage 3D measurement of large weldments in situ.
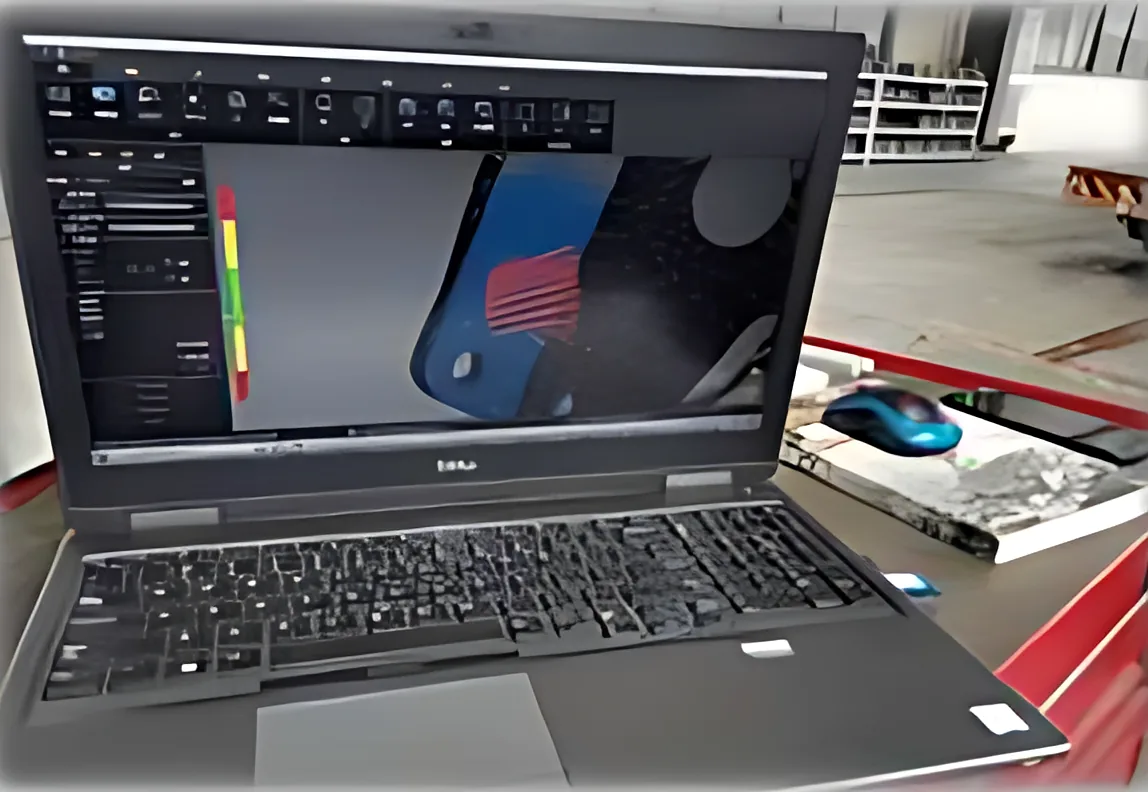
Castings and weldments compared to CAD.
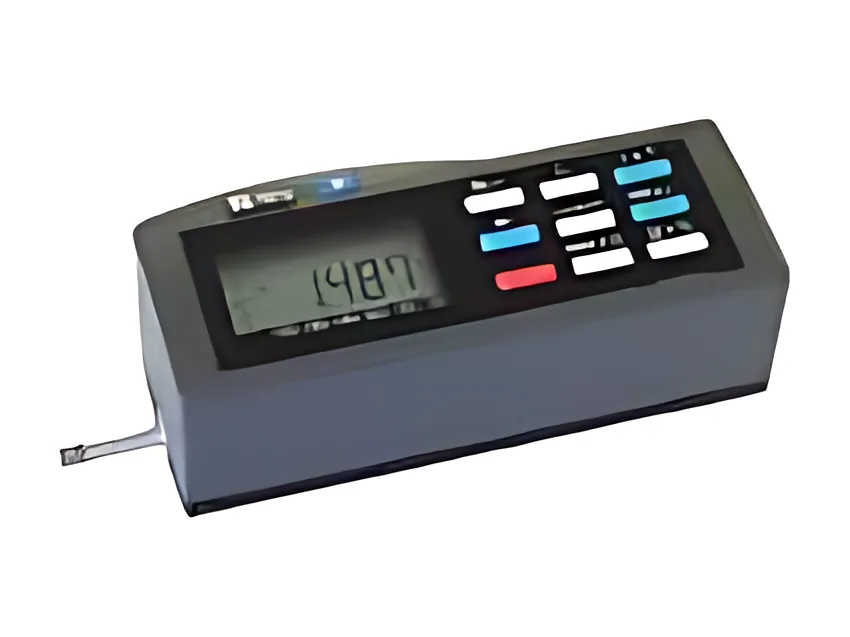
Ra/Rz roughness and coating thickness checks.
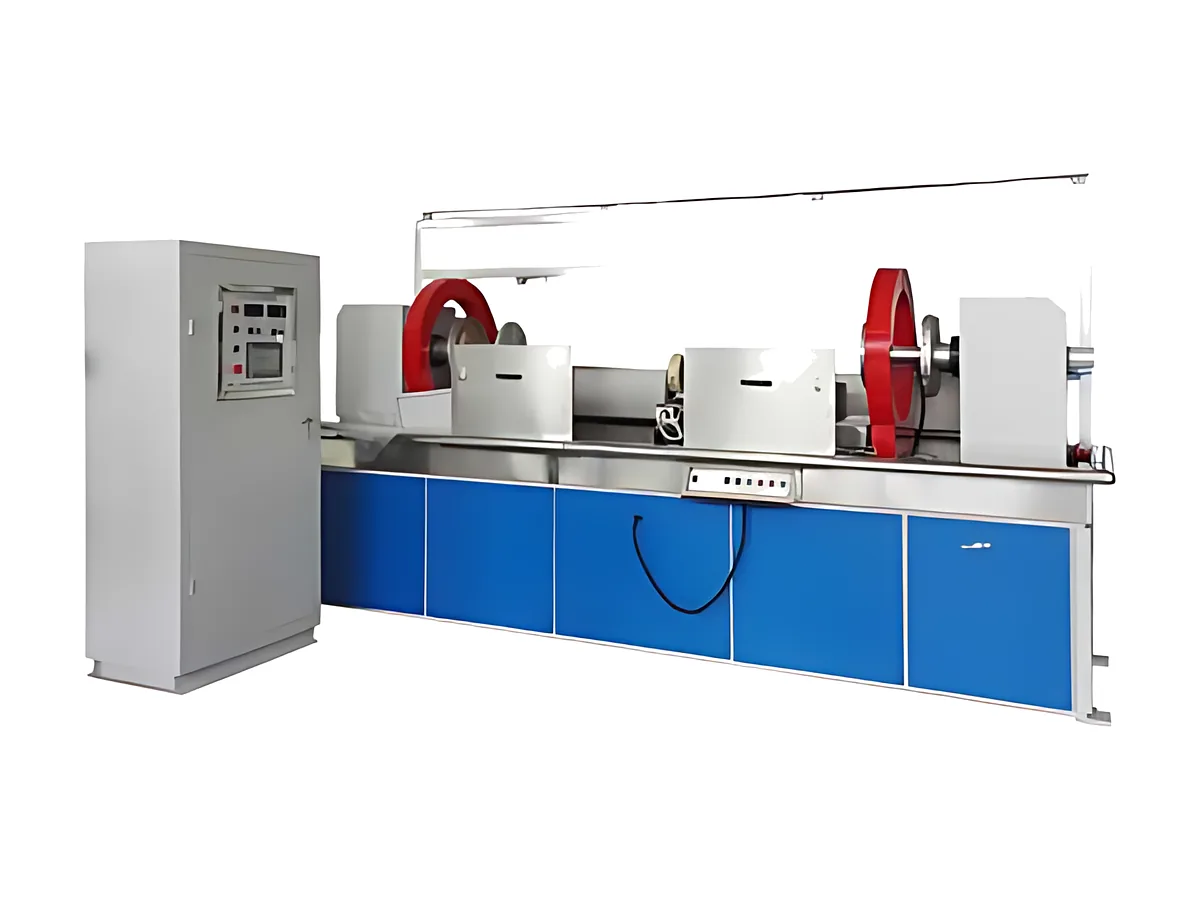
Surface cracks on shafts, gears and welds.
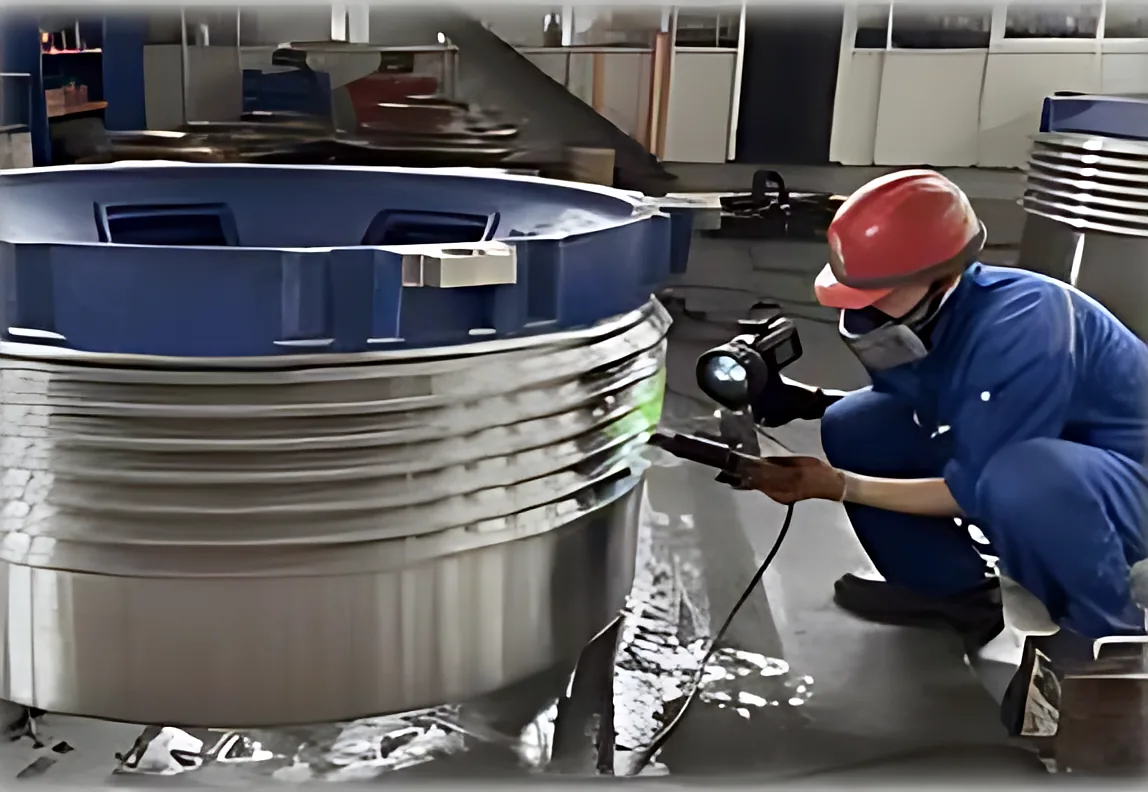
Magnetic particle testing of heavy castings.
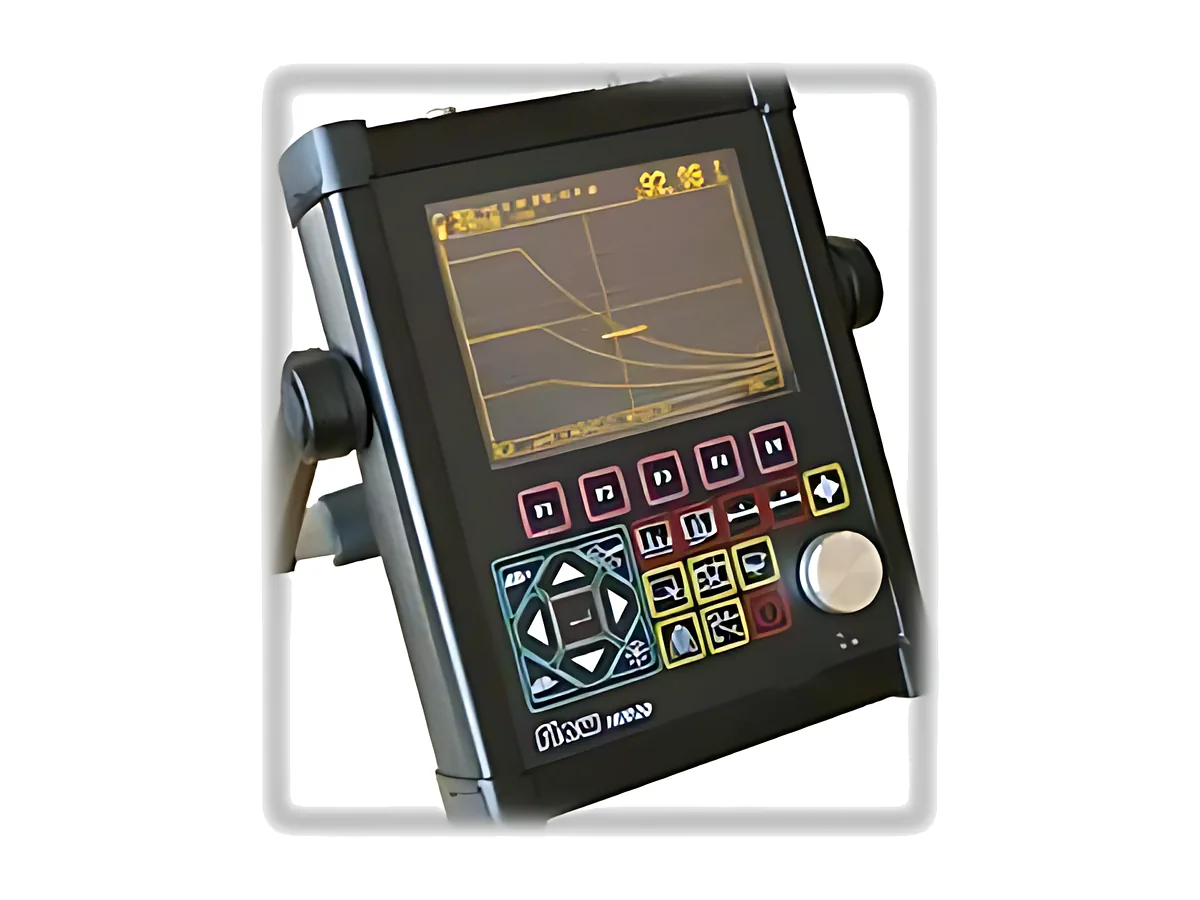
Volumetric NDT of forgings, castings and welds.
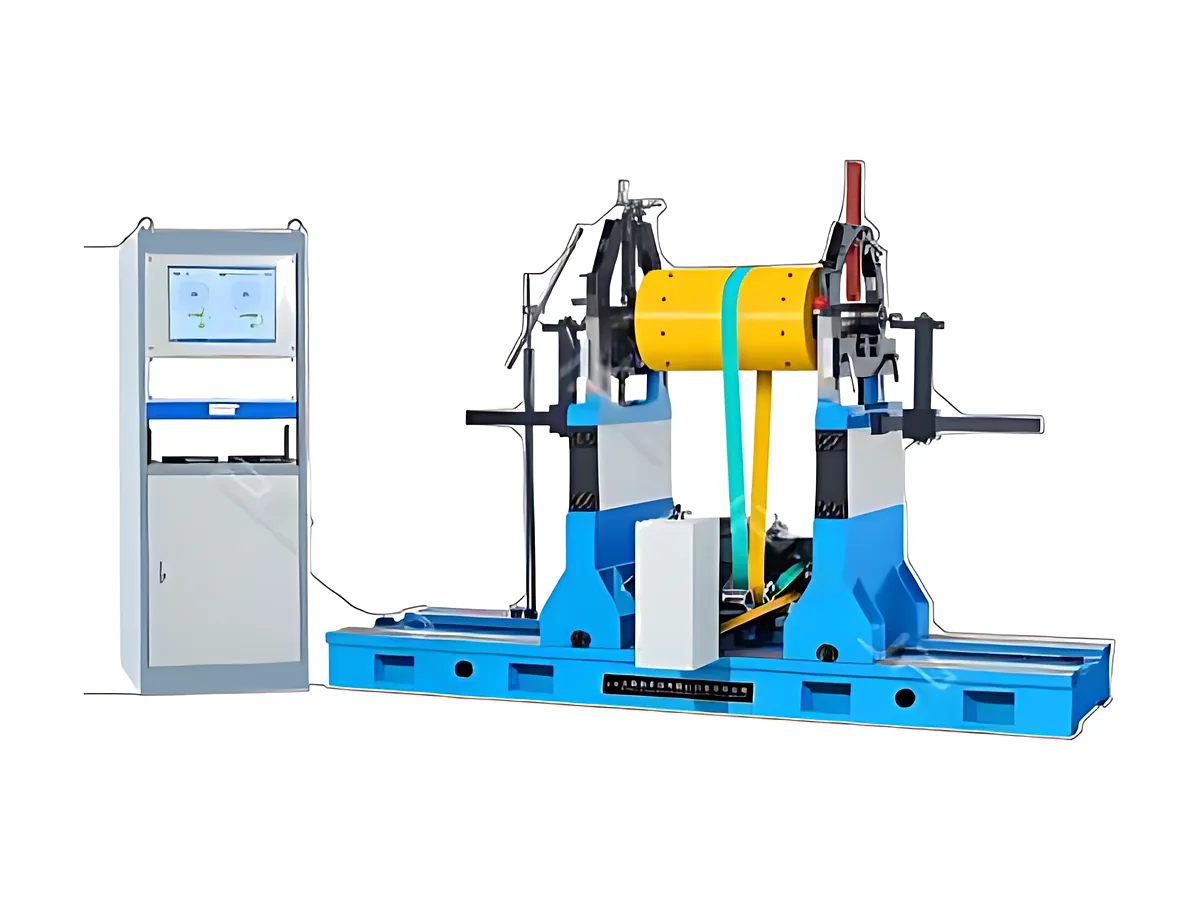
Rotors, bowls and impellers to ISO 1940.
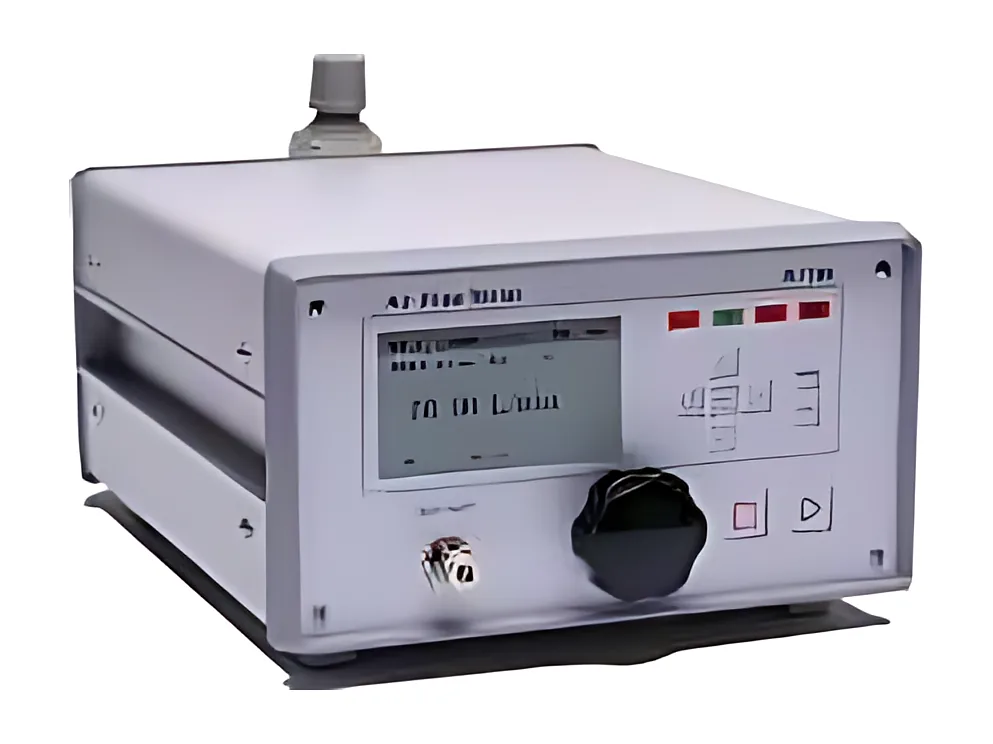
Leak testing of housings and pressure parts.
Every heat is checked against its mill certificate. Out-of-spec material is quarantined before any machine time is spent.
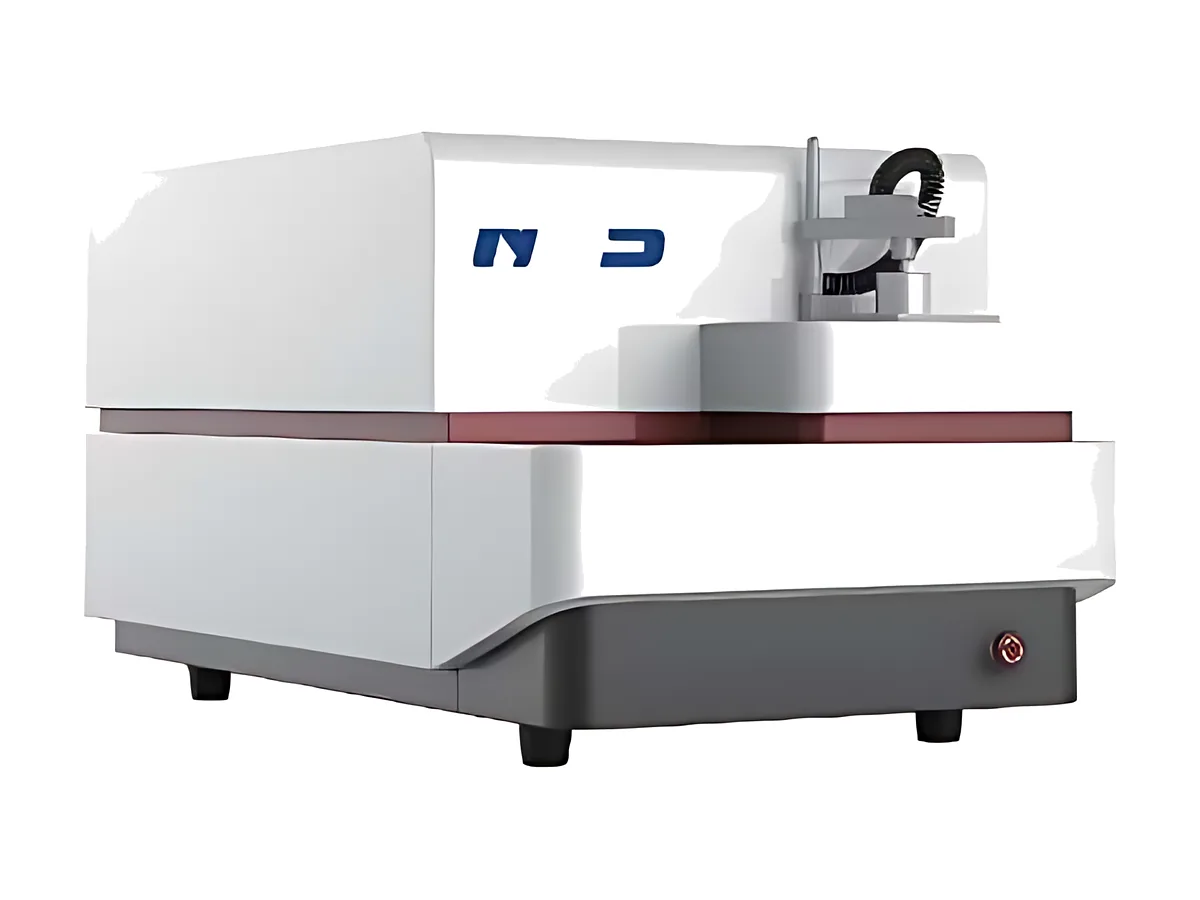
NCS SparkCCD 7000 for steels and alloys.
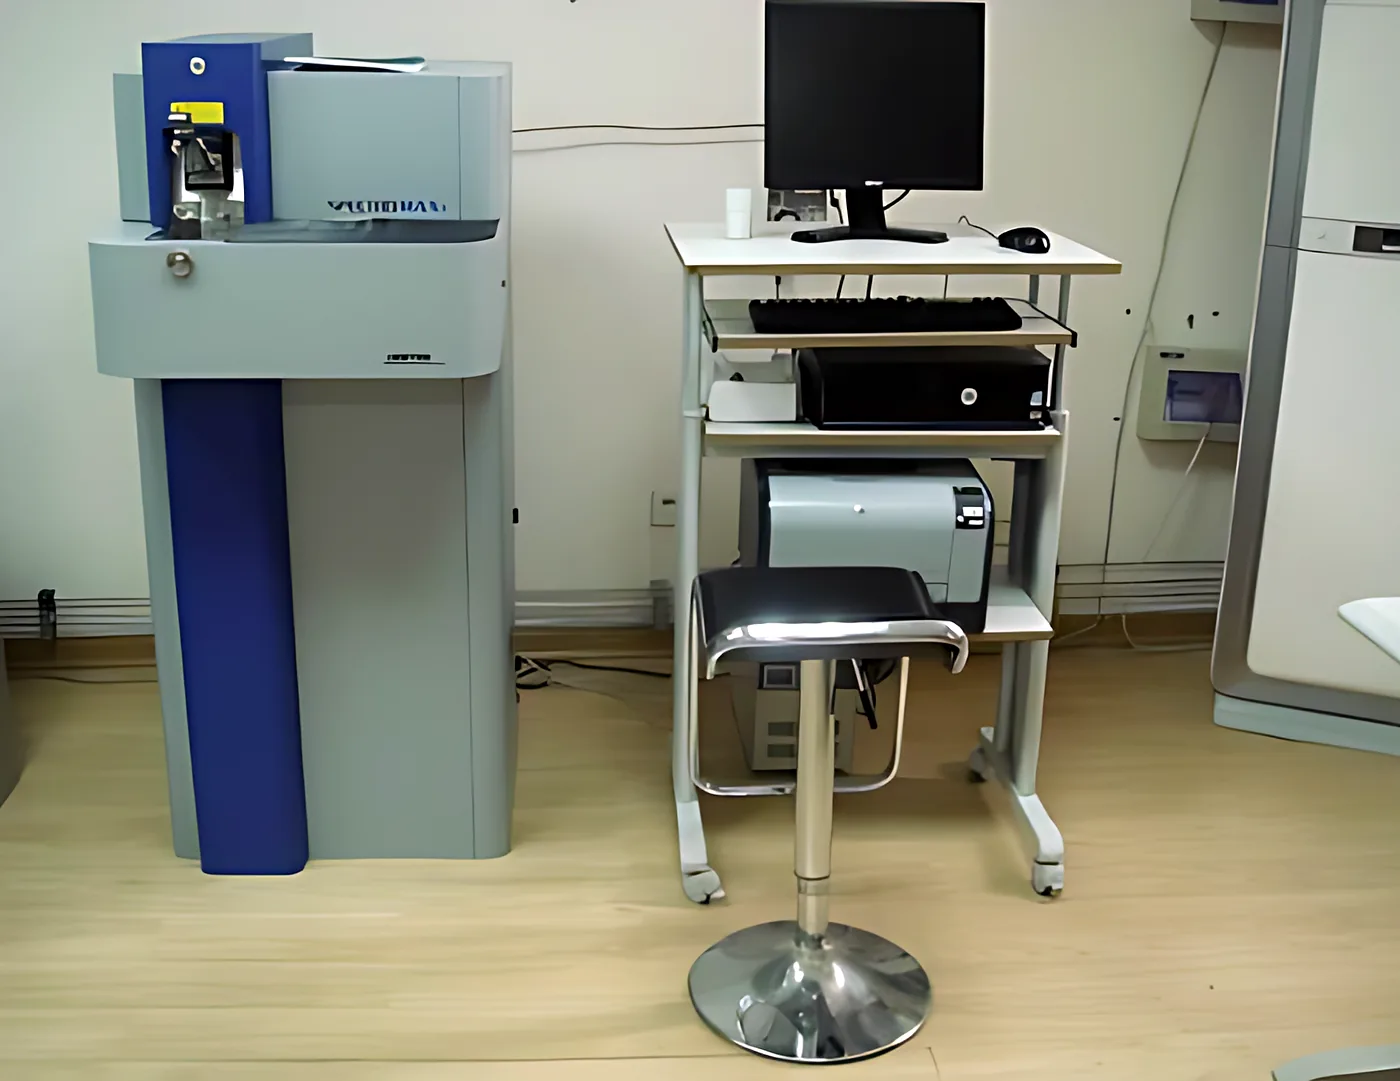
Composition of steels and non-ferrous alloys.
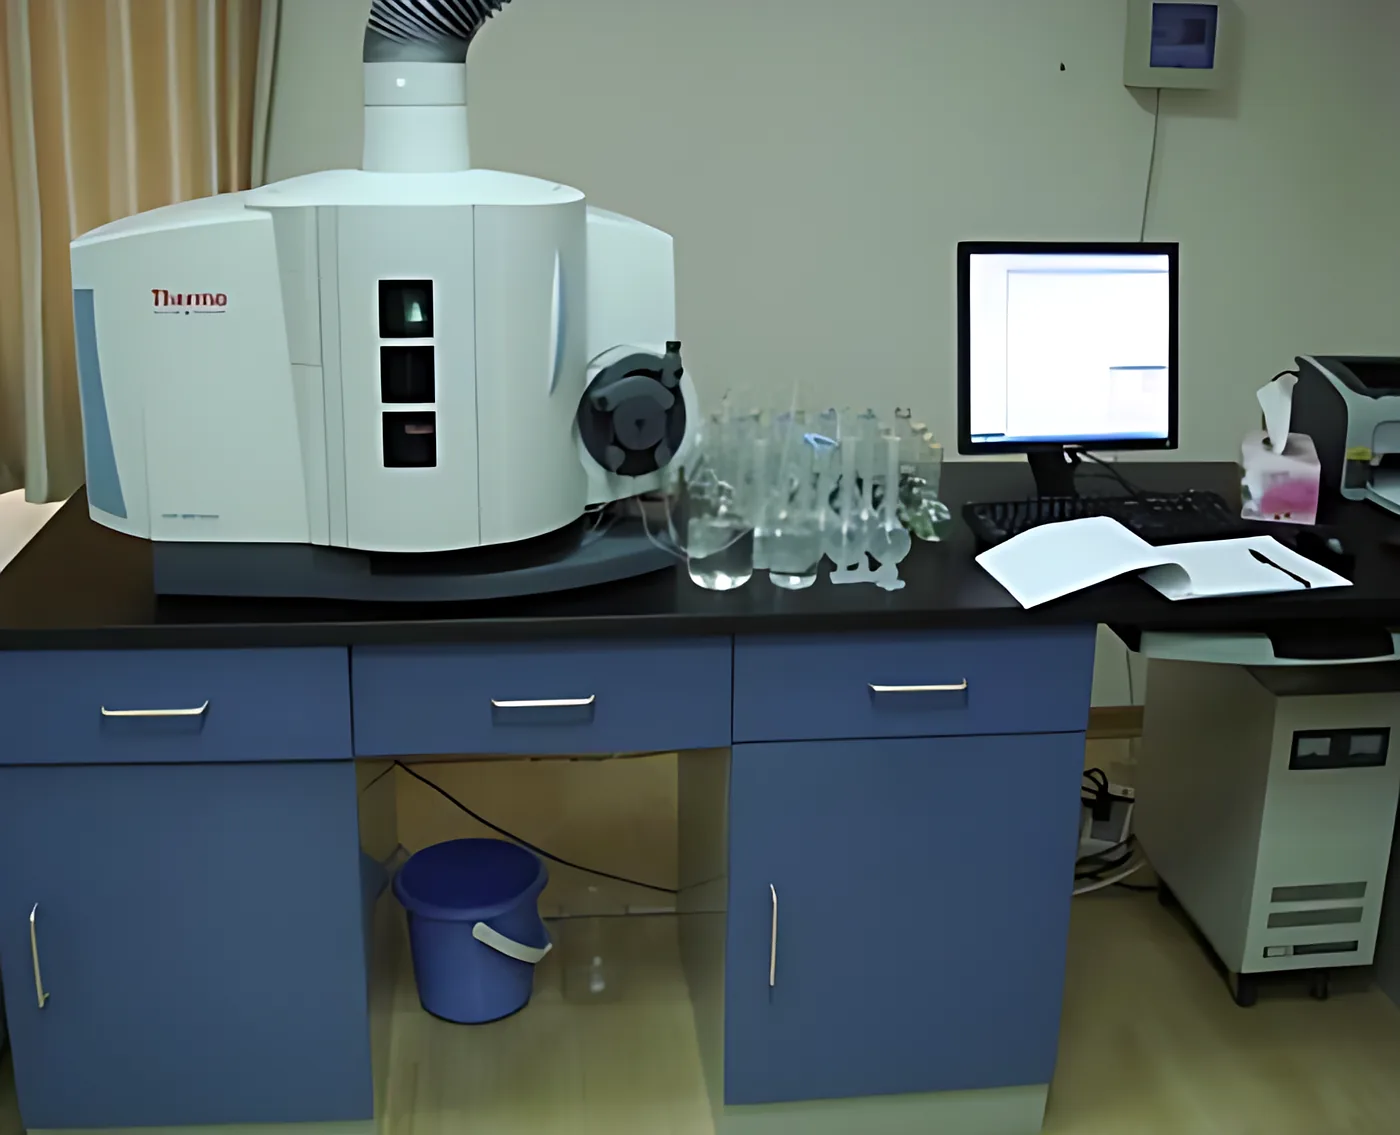
Trace and alloying elements by plasma emission.
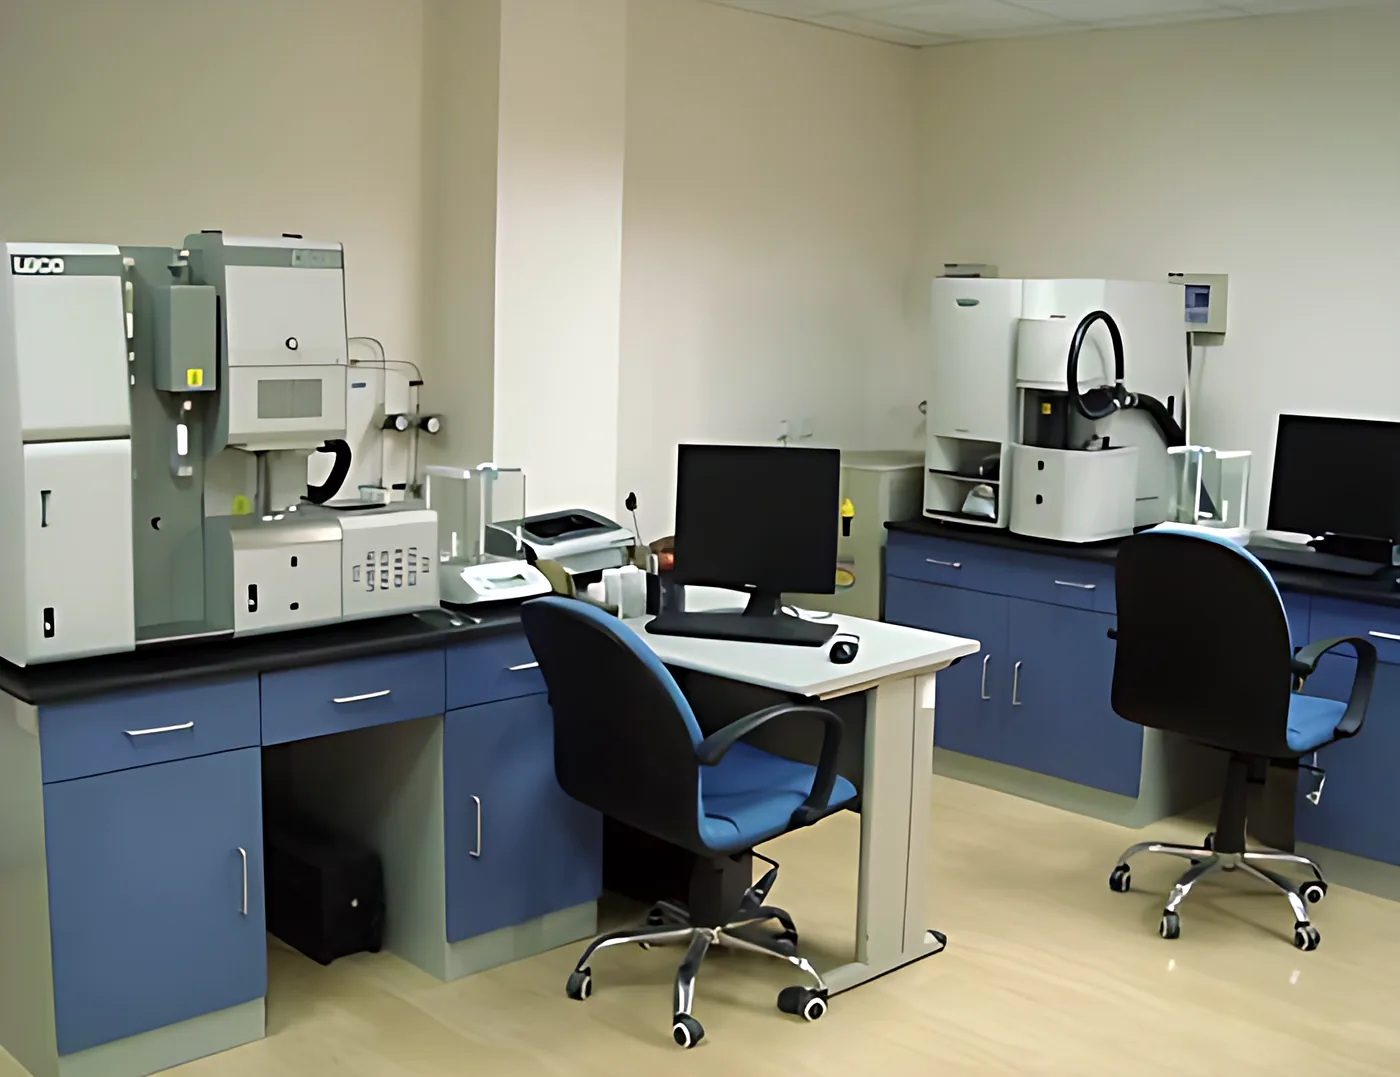
LECO analyzers for carbon, sulfur and gases.
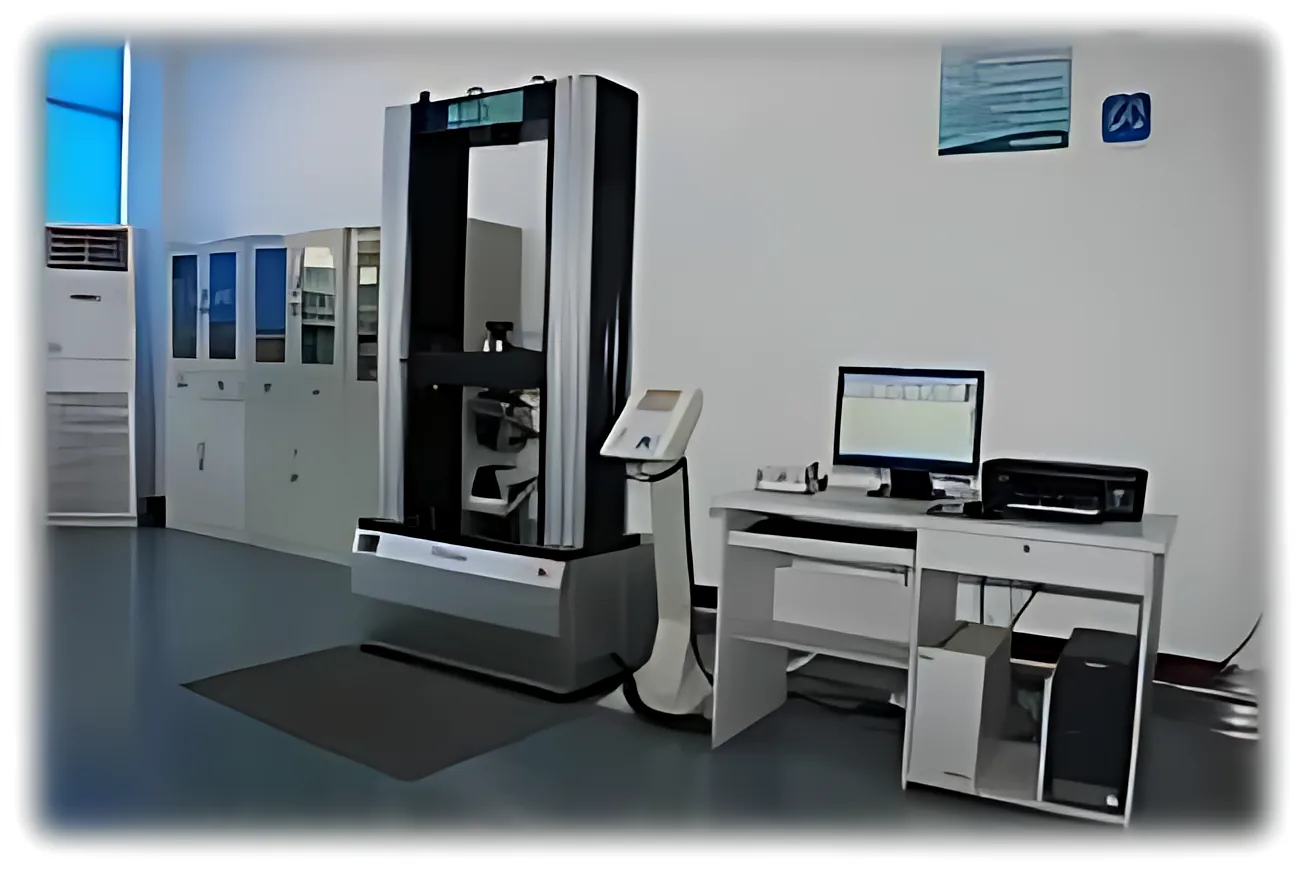
Strength, yield and elongation at room temperature.
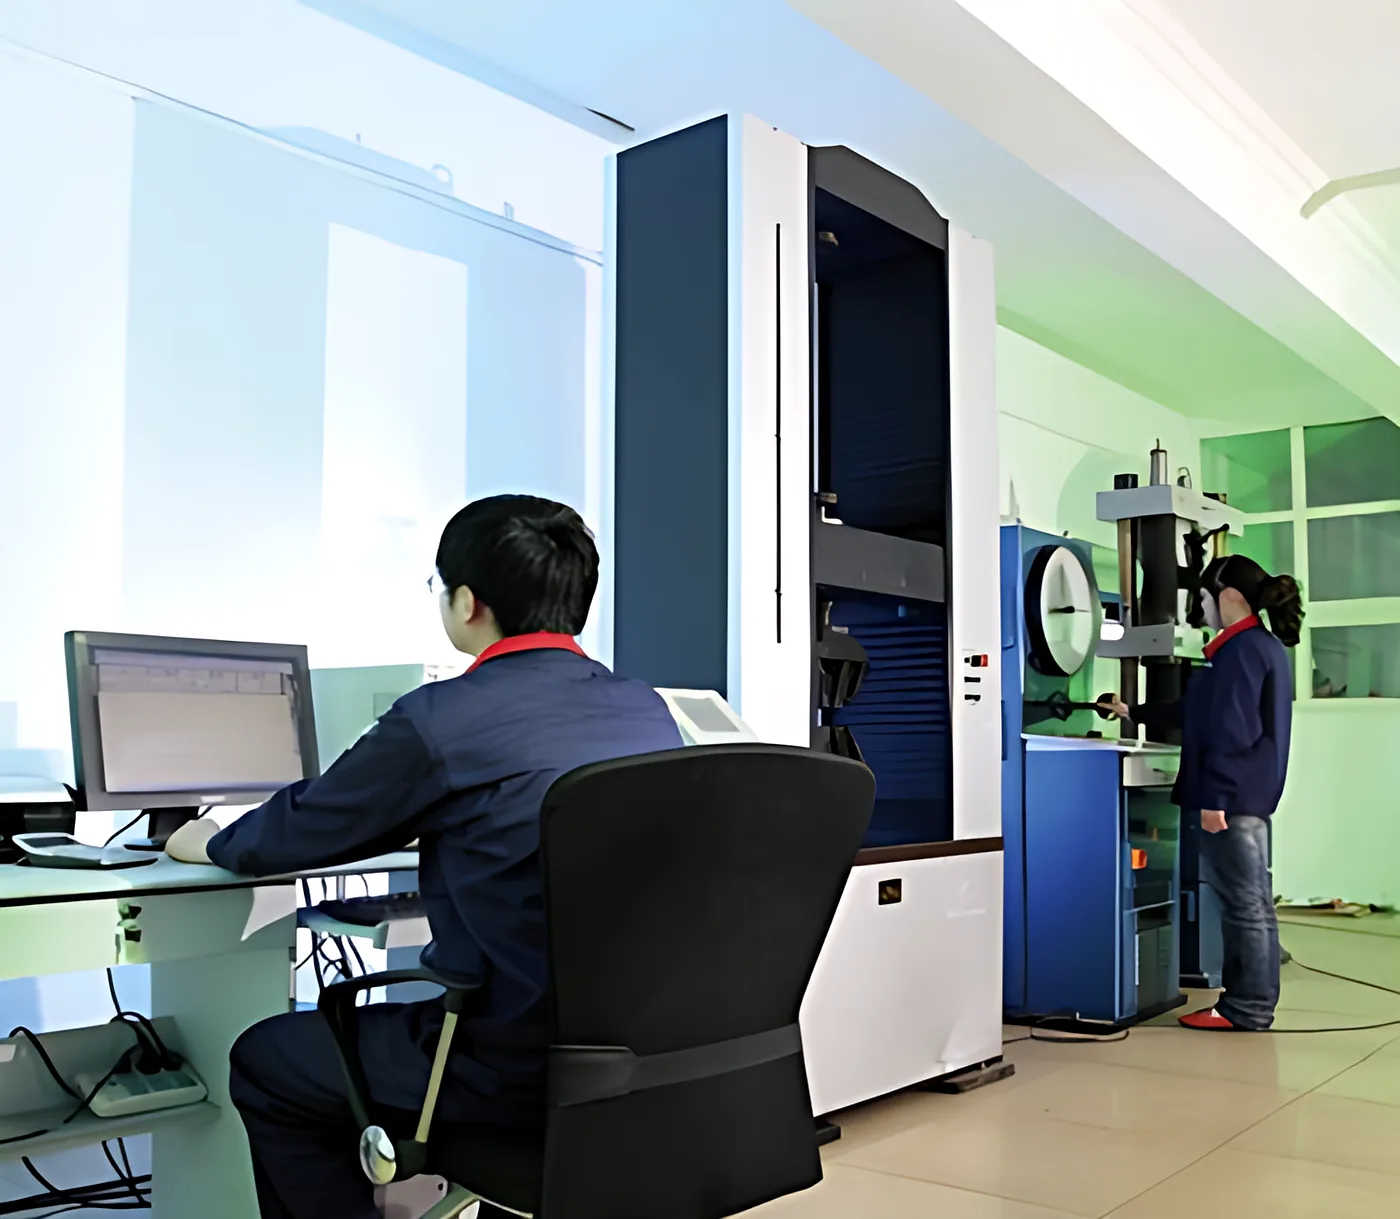
Servo-hydraulic tensile, compression and bend tests.
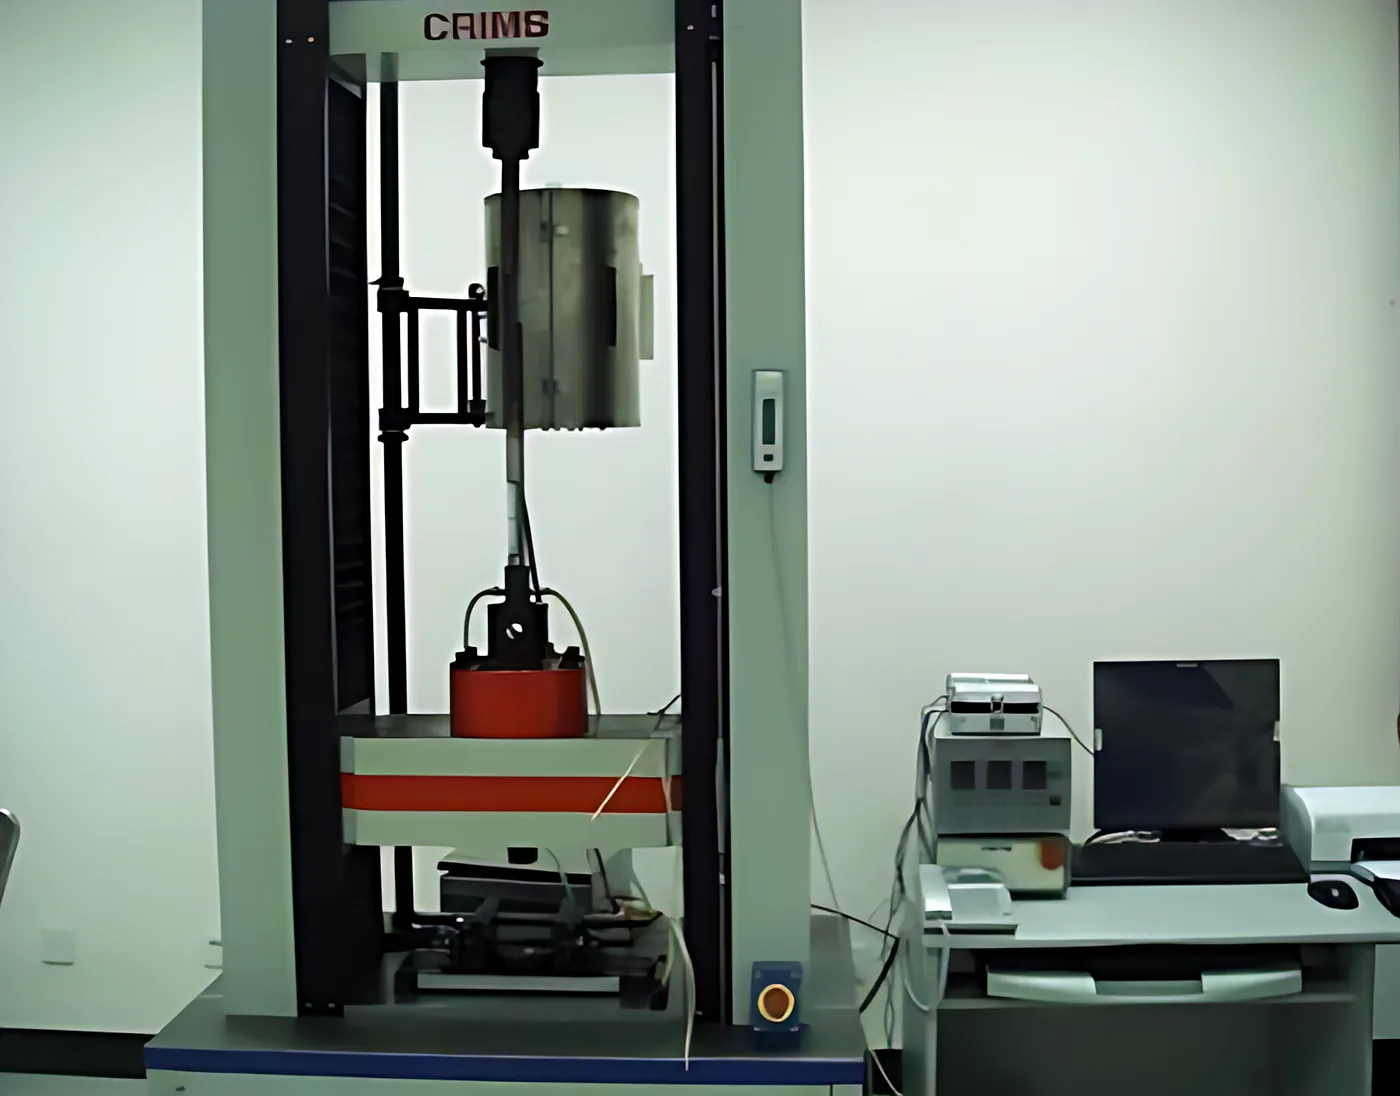
Strength at service temperature.
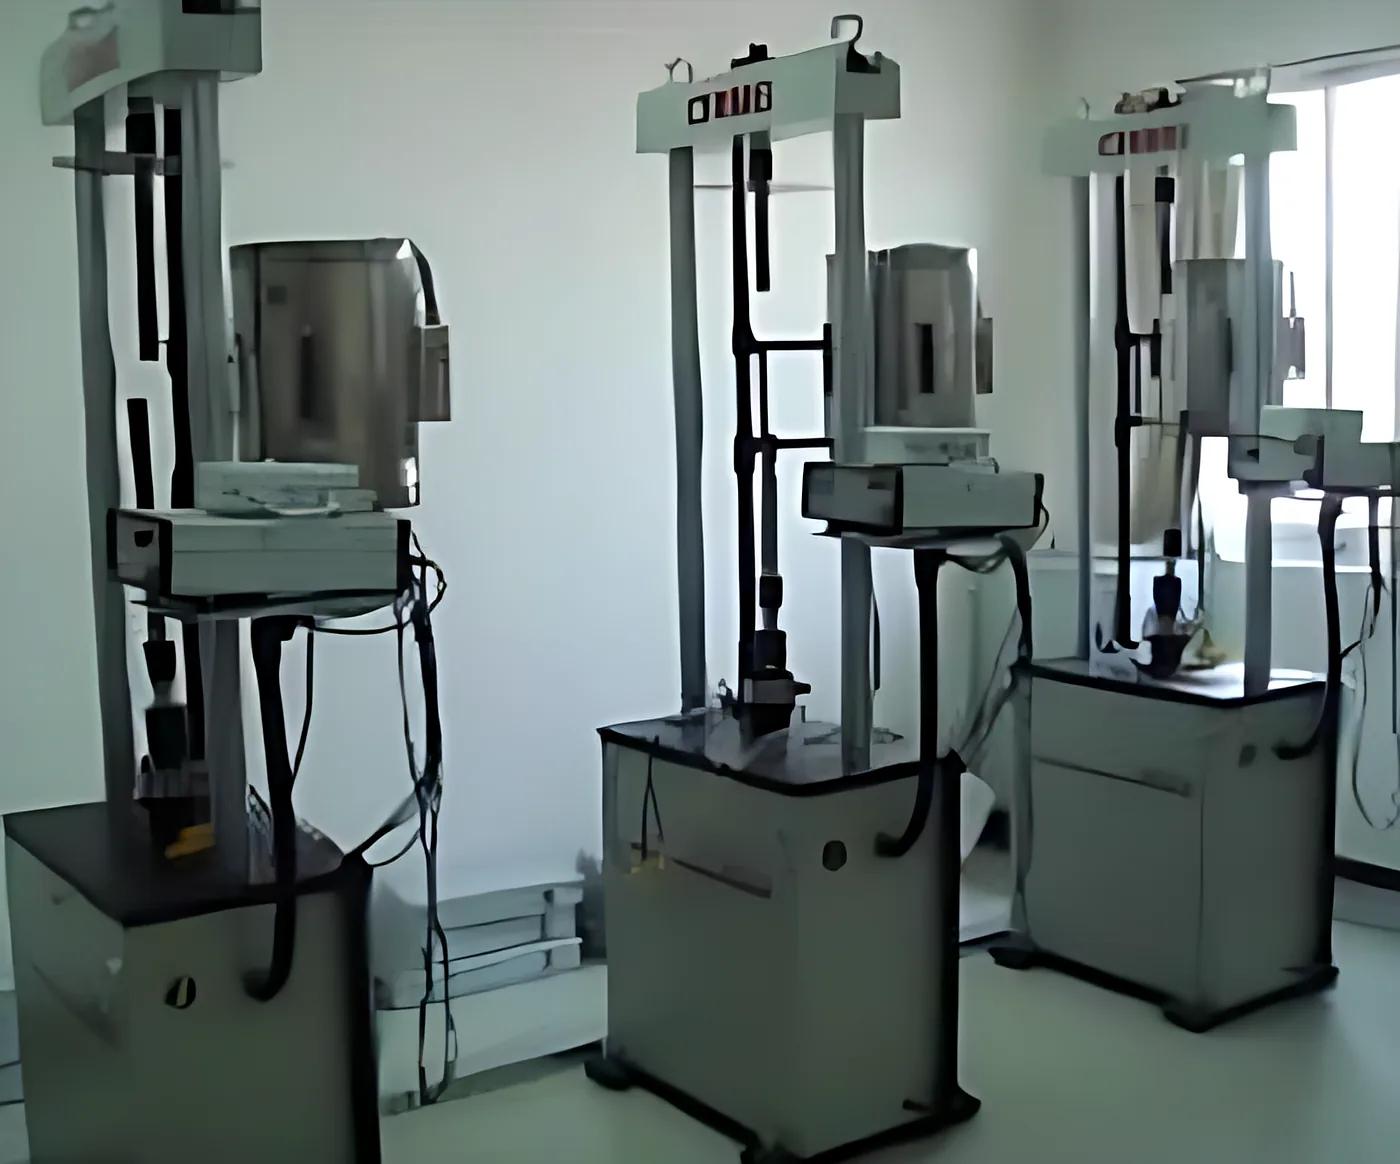
Creep and stress-rupture for high-temperature alloys.
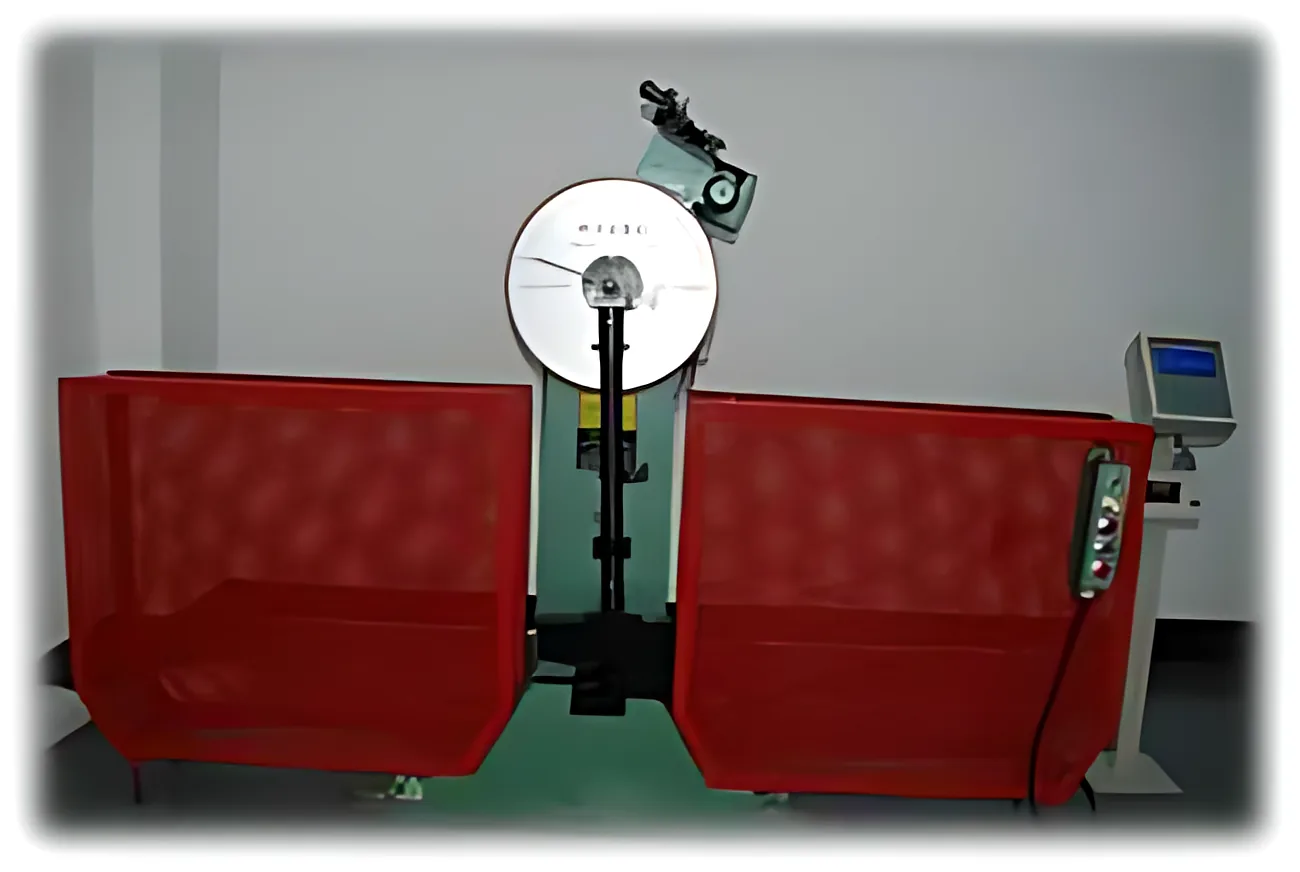
Low-temperature Charpy impact toughness.
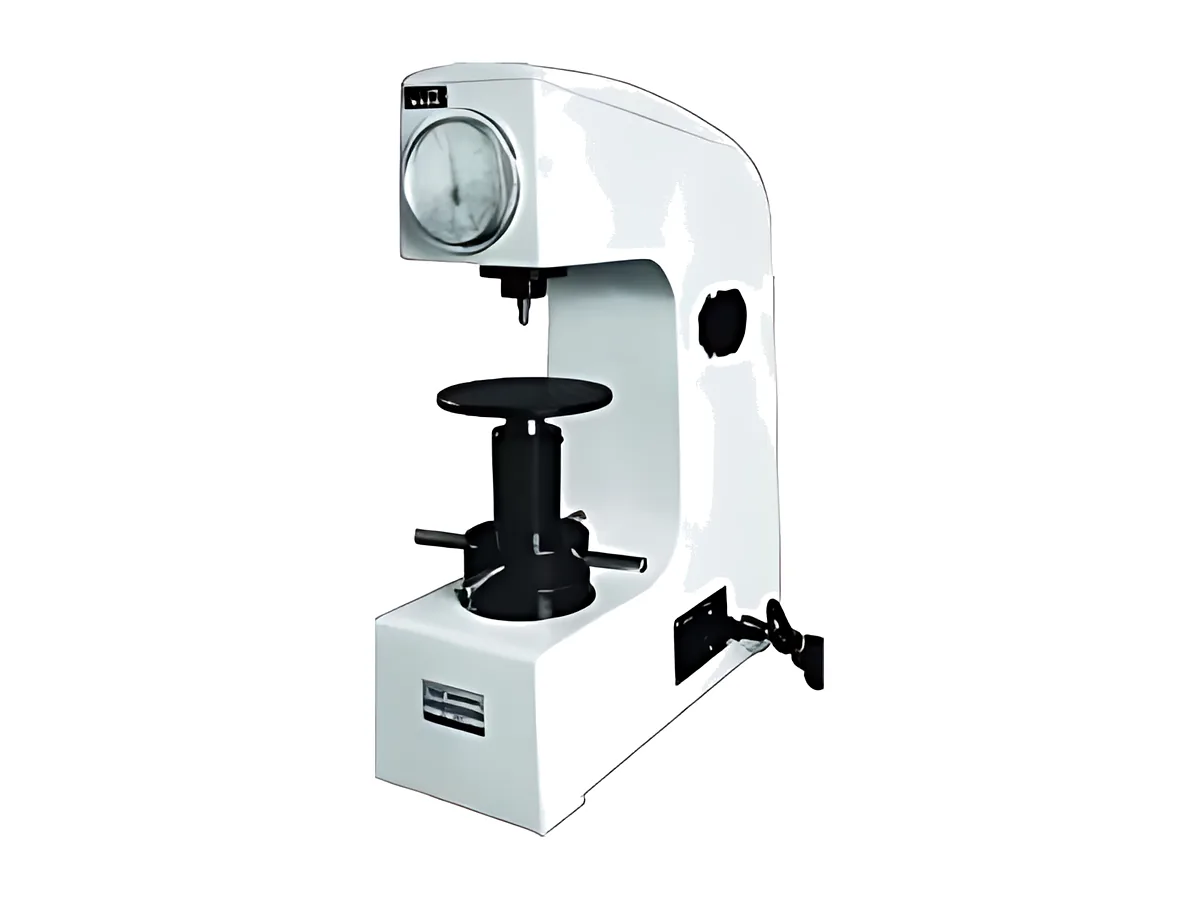
Rockwell and Brinell hardness surveys.
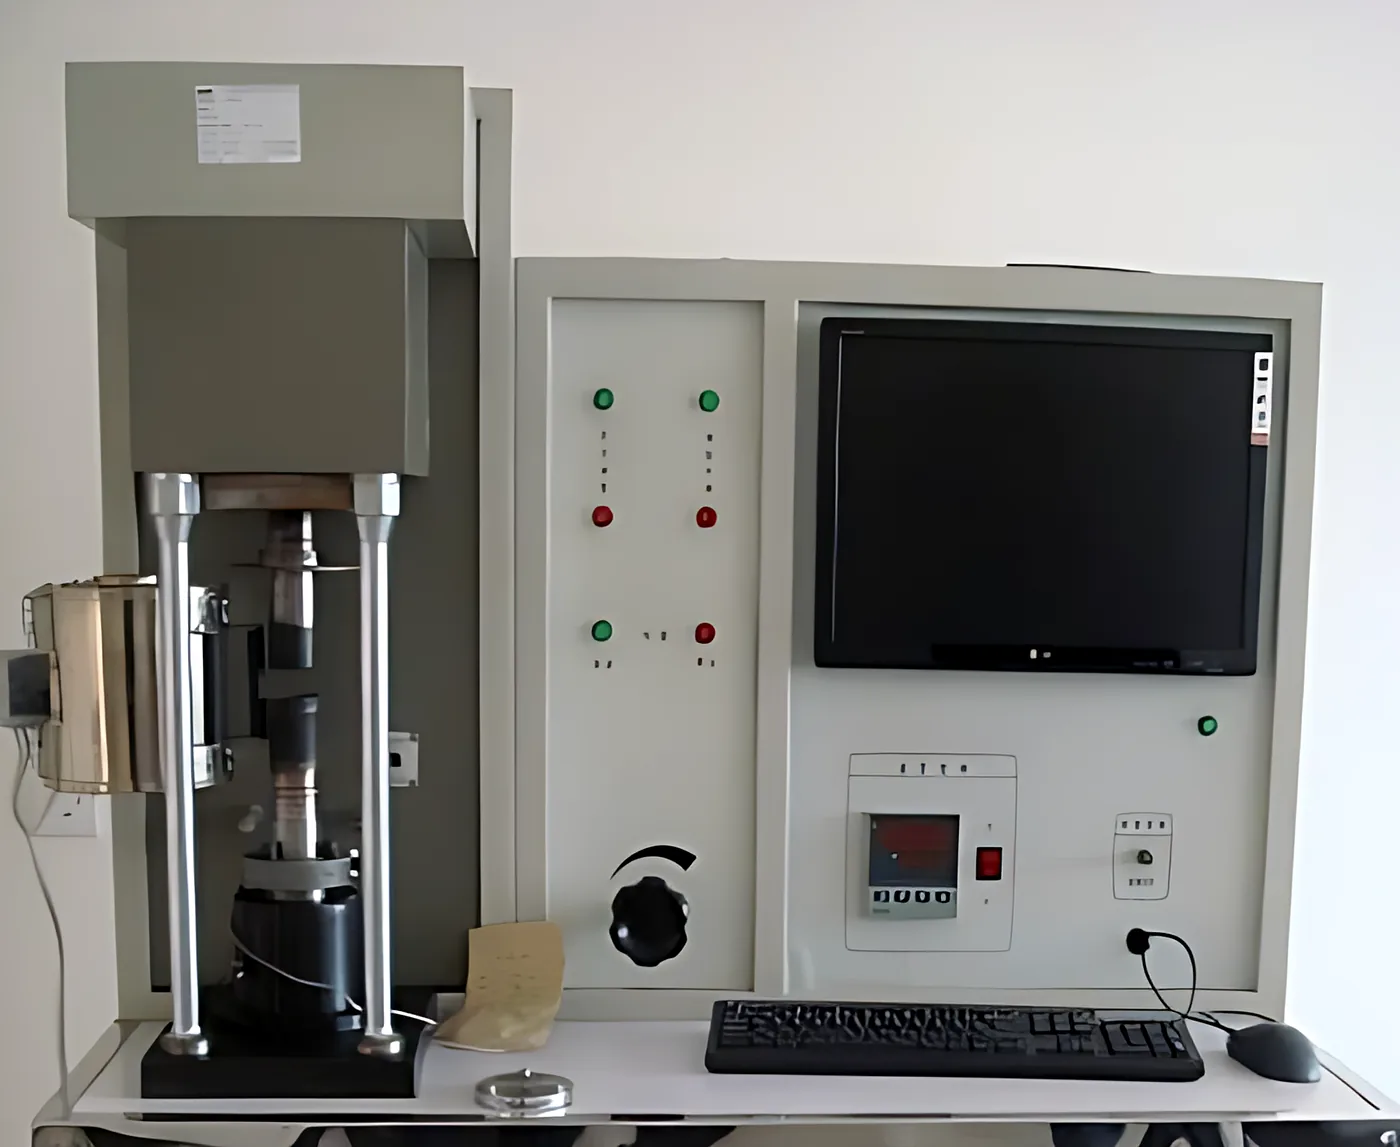
Wear resistance of surfaces and coatings.
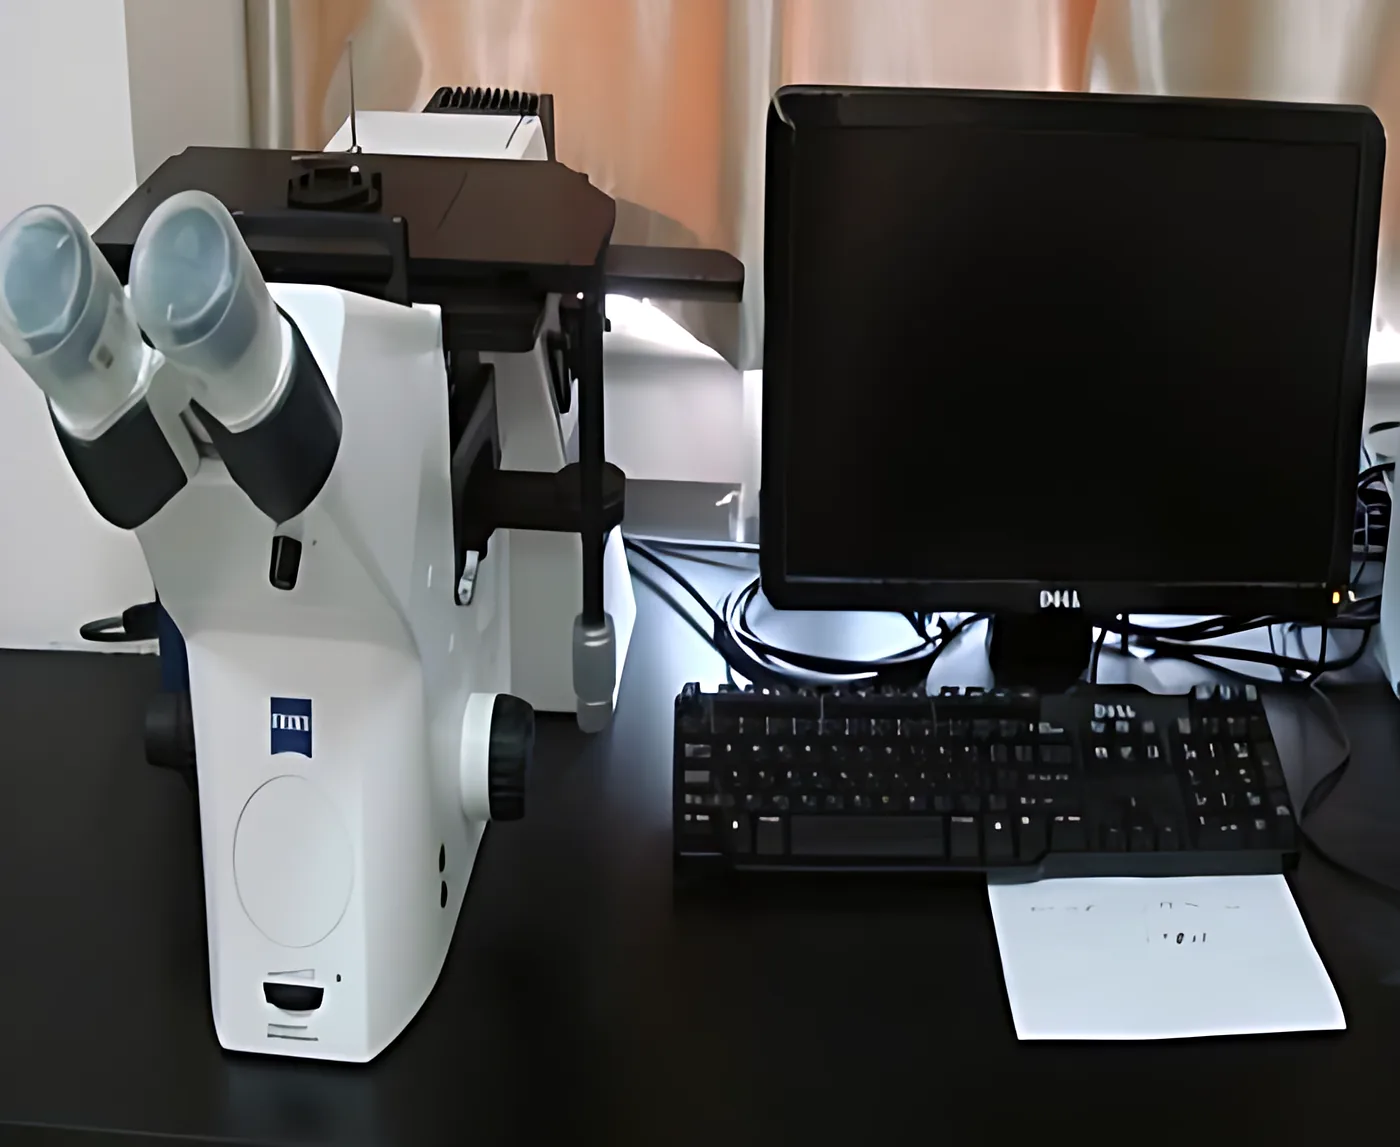
ZEISS inverted microscope for microstructure.
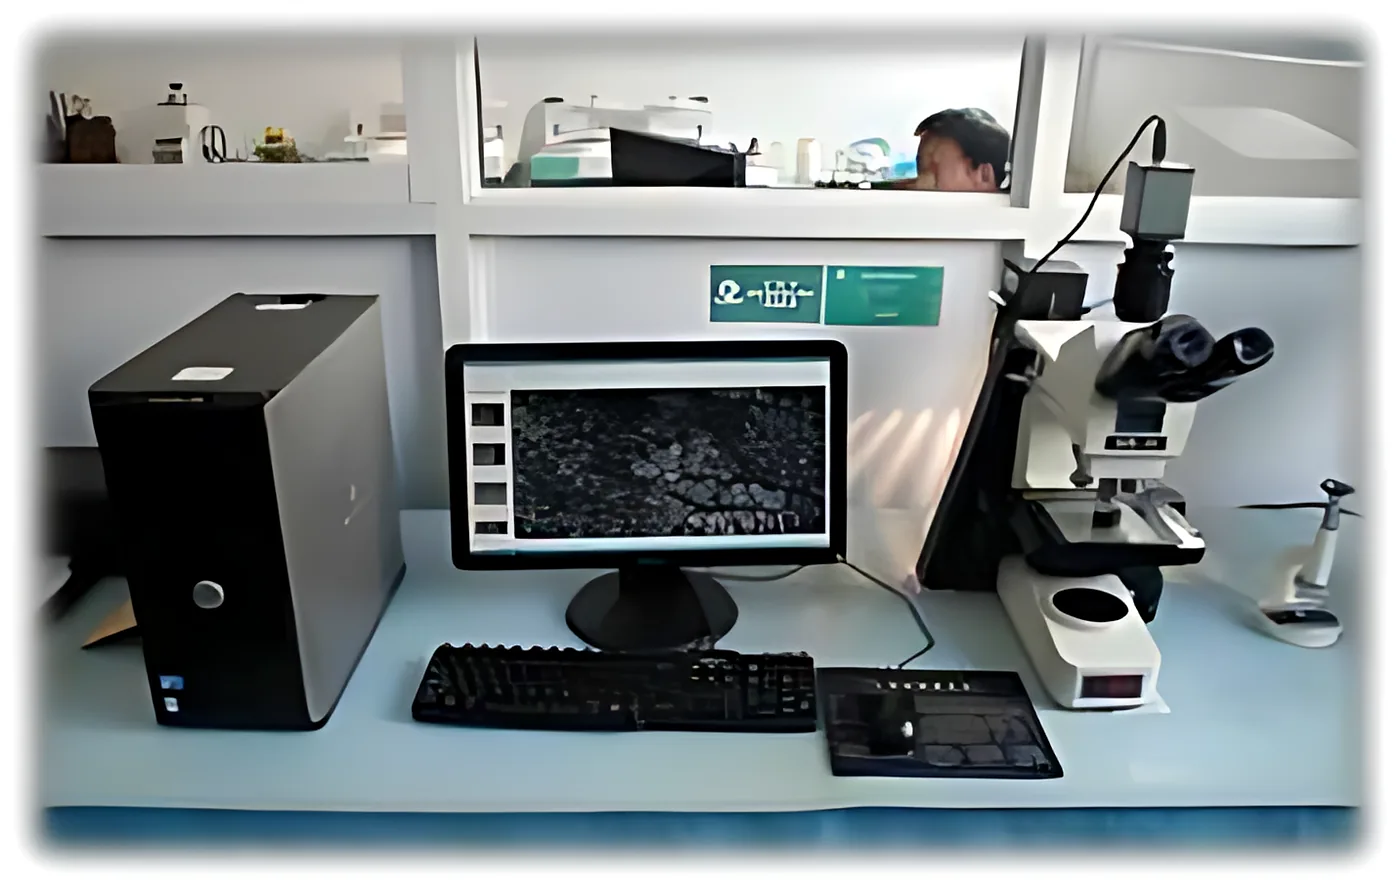
Case depth, grain size and inclusion rating.
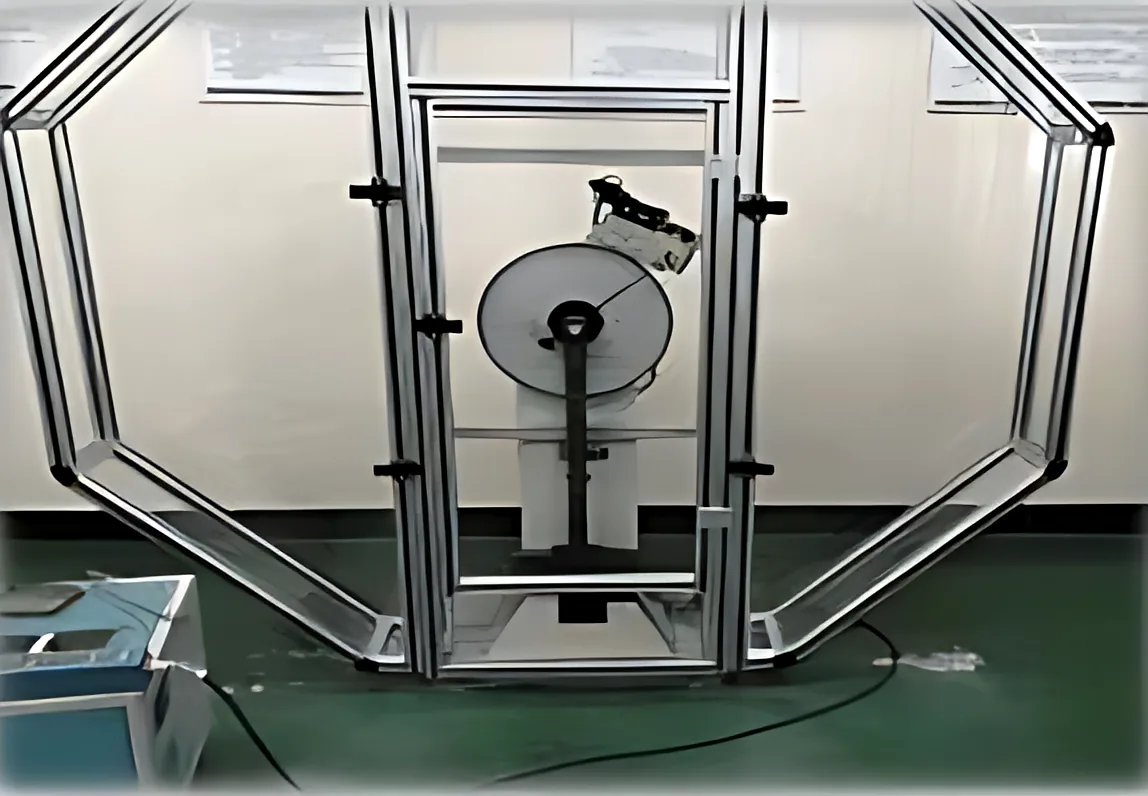
Specimen preparation and mechanical testing.
Dimensional inspection report, material certificate (EN 10204 3.1 on request) and heat-treatment record.
MT, UT and PT reports, hardness surveys, CMM reports, chemical and mechanical test reports, balancing certificates, coating reports and FAI.
SGS, BV, TÜV, DNV or your own inspectors are welcome to attend witness points and final release at our works.
Quality FAQ
Tell us your inspection plan and we will build it into the control plan before production.
Discuss requirementsYes. The first part of every new order is fully measured against the drawing, and the first article inspection report is sent for customer approval before the rest of the batch is produced.
Magnetic particle testing on a fluorescent MT bench, ultrasonic testing with digital flaw detectors, penetrant testing and visual inspection. NDT is applied to forgings, castings and full-penetration welds according to your specification.
Chemical analysis by direct-reading OES, ICP-AES and carbon-sulfur and O/N/H analyzers; tensile testing at room and elevated temperature; creep and stress-rupture; impact; hardness; friction and wear; and metallographic examination of microstructure, grain size, case depth and inclusions.
Yes. SGS, BV, TÜV, DNV and customer inspectors are welcome to attend witness and hold points, first article inspection and final release at our works.
Non-conforming parts are tagged and quarantined, the deviation is reported to the customer, and parts are only reworked or released with written approval. Root-cause analysis in 8D format is available on request.
Request a quote
Email sales@symachiningparts.com or message us on WhatsApp at +86 189 1530 7612. All drawings are treated as confidential.